

The Ranch at Sienna, at 8811 Sienna Springs Boulevard in Missouri City, is a Sienna-area apartment community for renters who want practical car access to Sugar Land Town Square. Sugar Land Town Square is the mixed-use district near I-69/US-59 and State Highway 6 known for its central plaza, restaurants, offices, hotel, and civic destinations such as Sugar Land City Hall.
If you are comparing apartments for rent near Sugar Land Town Square, the main question is usually not just distance. It is whether the location supports the way you actually use Sugar Land: dinner after work, meetings near Town Square Place, shopping around First Colony, appointments along the I-69 corridor, or weekend events in the public plaza.
From The Ranch at Sienna, most residents should expect to drive for Sugar Land Town Square trips. The practical routes in this part of Fort Bend County typically involve Sienna Parkway, Highway 6, the Fort Bend Parkway Toll Road, and I-69/US-59, depending on your destination and traffic. Town Square also puts you close to First Colony Mall, Sugar Land City Hall, and the broader Sugar Land business and medical corridors, so it can be a useful anchor if your routine crosses Missouri City and Sugar Land.

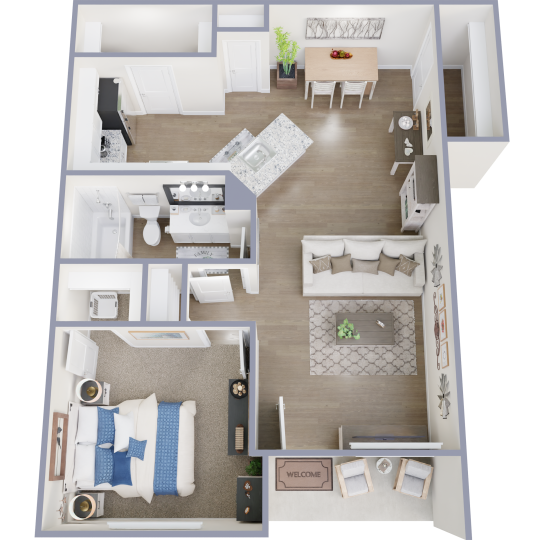

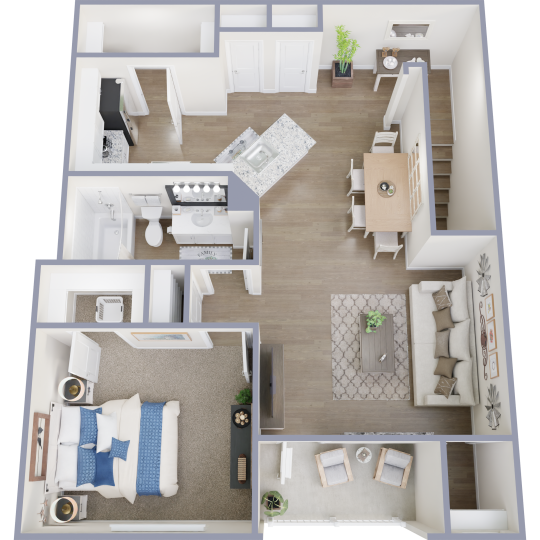
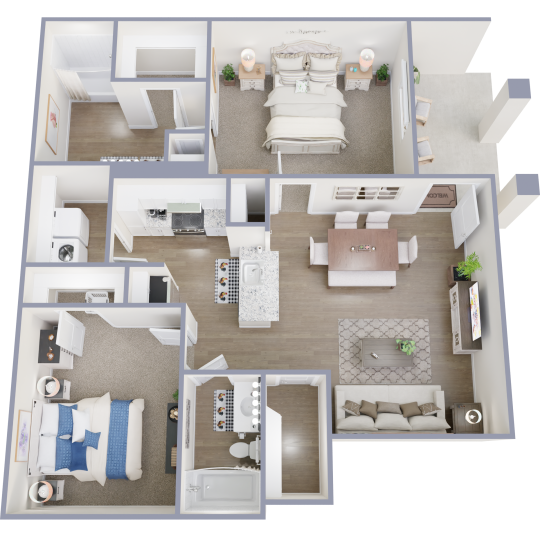
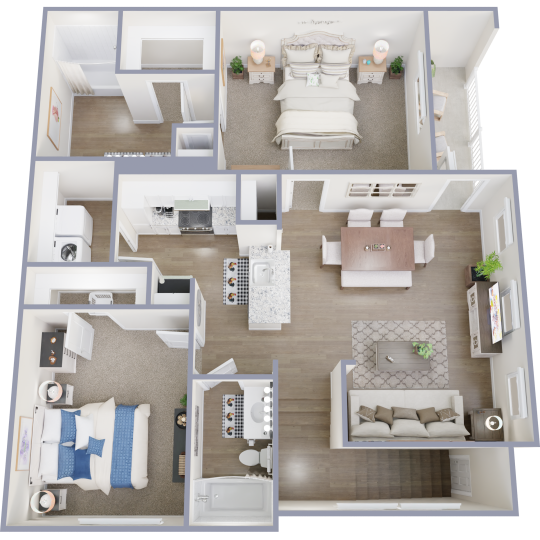
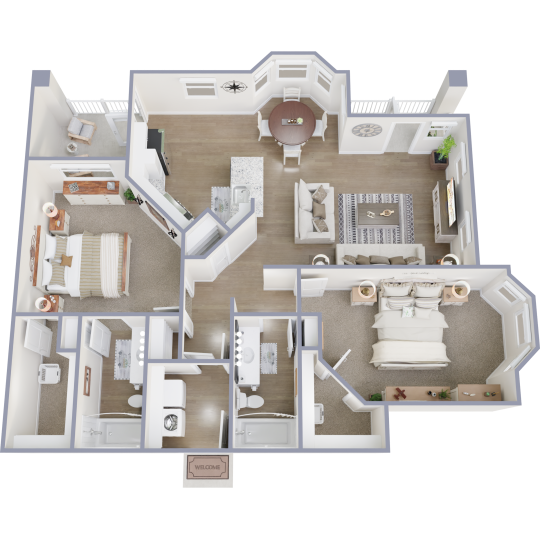
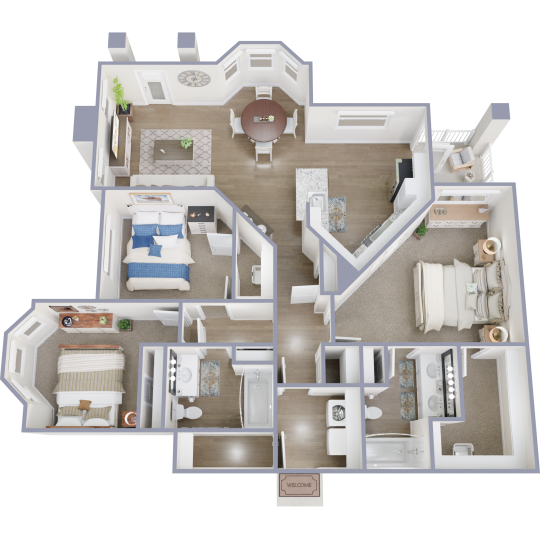
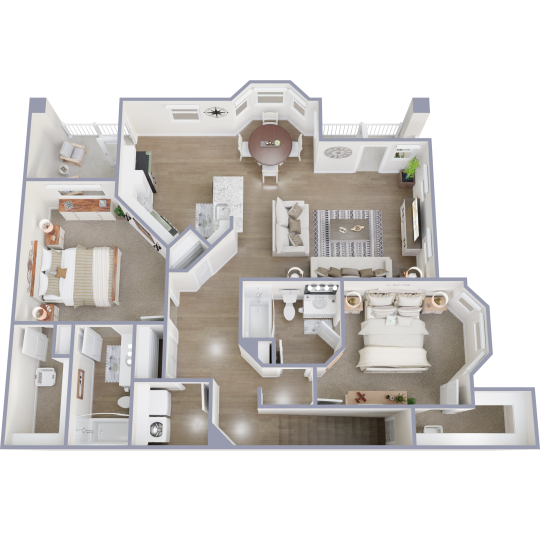
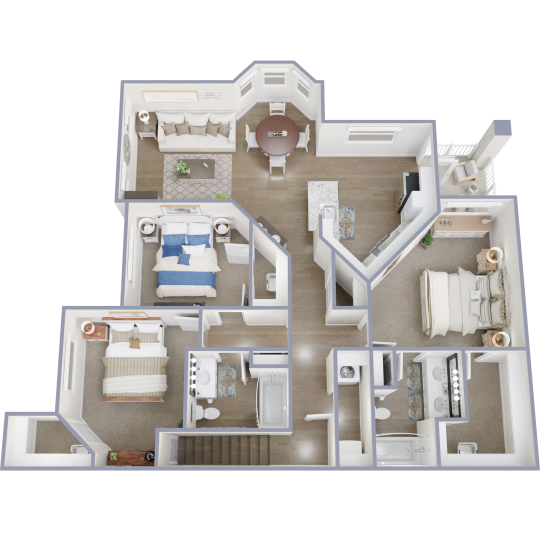
The community’s floor plan lineup is well suited to renters who need more than one layout option. Current plans include one-bedroom homes from 757 to 954 square feet, two-bedroom homes from 1,024 to 1,413 square feet, and three-bedroom homes from 1,376 to 1,500 square feet, including A1 through A4, B1 through B4, and C1 and C2 plan types. Pricing, move-in dates, and specific home availability change, so the leasing office is the best source for current details.
Inside the apartments, features that matter for daily routines include 9-foot ceilings, granite countertops, energy-efficient appliances, black appliances, full-size washers and dryers, and oversized tubs. Attached garages, double-sink vanities, personal balconies or patios, and stainless steel appliances are available in select homes, so it is worth confirming those items before choosing a floor plan.
The shared amenities are also practical for someone who wants to spend some off-hours at home rather than driving back toward Sugar Land every night. Residents have access to a swimming pool with a sundeck and cabanas, a poolside outdoor kitchen, a state-of-the-art fitness center, a clubhouse with TV lounge, a coffee bar, a conference room, a game room with shuffleboard, Wi-Fi hot spots in the clubhouse, 24-hour package pickup, 24-hour maintenance, valet trash service, and pet-friendly spaces including a bark park.
The honest trade-off is that The Ranch at Sienna is not a walk-to-Town-Square community. If your priority is living directly above restaurants or relying on transit for frequent trips to Sugar Land Town Square, a building closer to the plaza may fit better. If you prefer the Sienna area and are comfortable driving to Sugar Land destinations, it is a location worth comparing.
To see whether the layout, commute pattern, and available amenities match your routine, schedule a tour or contact the leasing office for current availability and the most accurate route guidance.